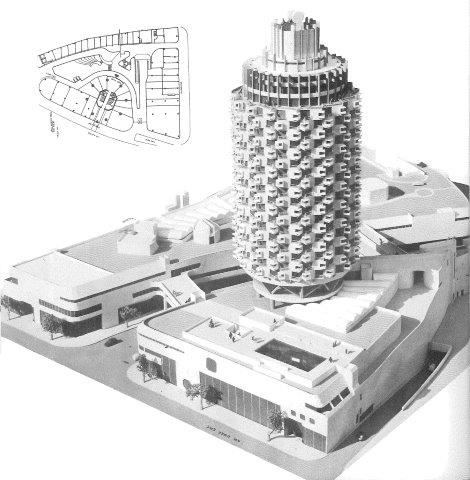
DIZENGOFF Tower
The Dizengoff Center shopping mall (named after Meir Dizengoff) is located at the junction of Dizengoff and King George Streets in Tel Aviv, about two hundred meters south of Zina Dizengoff Square. Construction began in 1972 and it opened to the public in 1977, with about 400 shops visited by around 40,000 people a day (over a million a month). The mall is divided in two, on either side of Dizengoff Street, connected by overhead walkways and underground passages. Over the years two towers were built on top of the mall – in 1986 a residential tower called "Dizengoff Tower", designed by Mordechai Ben-Horin, rising 116.6 meters above its north-eastern part, and in 1995 an office tower designed by Moshe Tzur, rising 78.8 meters above its south-western part, known as "Top Tower". A large parking garage operates beneath Dizengoff Center.
Dizengoff Center and its management company are today jointly owned by the Piltz family and the heirs of businessman Shmuel Flatto-Sharon.
Background
The land on which Dizengoff Center was built was home to the Nordia neighborhood – a small neighborhood of huts where several hundred immigrants, mainly from Europe, lived in about 200 huts. Before that, the area was covered with vineyards. After the War of Independence, the neighborhood's land was held by the Custodian of Absentee Property. In the 1950s, Dizengoff Street became the center of Tel Aviv's commercial and entertainment life, except for its junction with King George Street, because of the hut neighborhood and the socio-economic level of its residents.
In 1955 the Tel Aviv Municipality launched a competition to plan the area. It was won by architects Abba Elhanani and Arieh Lotan, and the "Meonot Nordia" company was established for the project – a partnership of the America Israel company, Yekutiel Federmann and the contractors Mandelman, Sayed and Katz. According to Elhanani and Lotan's plan, ten residential buildings for the evacuated hut residents and two commercial buildings were to be built. Of the ten planned, four residential buildings were built along Tchernichovsky Street. Due to difficulties in evacuating the hut residents, the work was halted.
In 1965 a new plan by Oscar Niemeyer, together with Elhanani and Lotan, was presented for Yekutiel Federmann and Meonot Nordia. It proposed three residential and office towers and 132,000 sqm of commercial space. Its enormous scale led the District Planning and Building Committee to reject it, arguing it was too big for Tel Aviv.
In September 1968 a Canadian architecture company bought the land from Meonot Nordia. It proposed a plan, together with Elhanani and Lotan, for two hotel towers on top of a large shopping center. The plan was approved by the District Committee, but the Canadian company ran into financial difficulties and asked to withdraw from the purchase agreement. As a result, Meonot Nordia was sold to Arieh Piltz. Meanwhile the Canadian company recovered and asked to reverse its intention to cancel the contract, but it was too late.
Architects Aliza Toledo and Yitzhak Yashar won the Rokach Prize for designing the mall. In 1984, the original building was designed according to Toledo's plan. In 1974, at the insistence of Tel Aviv mayor Yehoshua Rabinowitz, Yashar joined the planning team and a partnership was formed between them. The residential tower was designed by architect Mordechai Ben-Horin and the office tower by architect Moshe Tzur.